

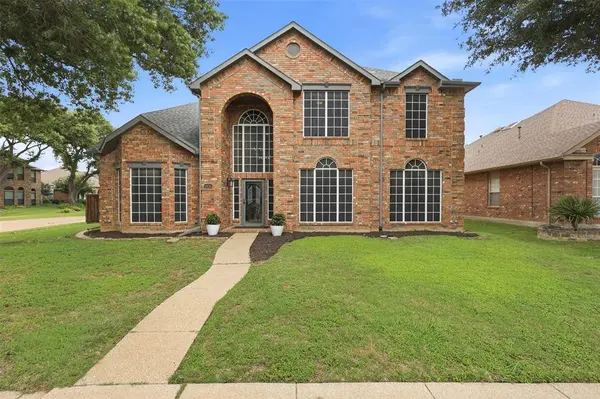
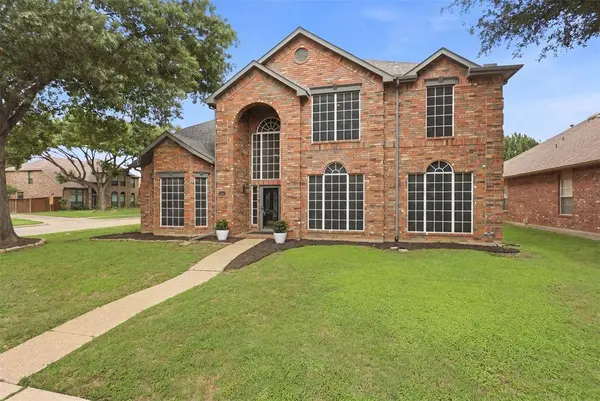
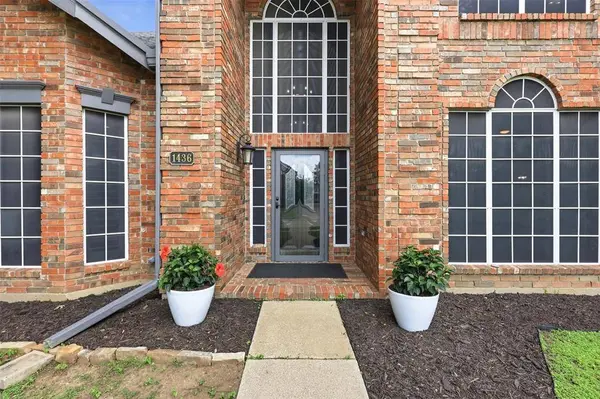
1436 Susan Lane
Carrollton, TX 75007
- 4 Beds
- 4 Baths Full Baths: 3 Half Baths: 1
- 4,052 SqFt
- 8,176 Lot Size
- 1990 Year Built
GALLERY
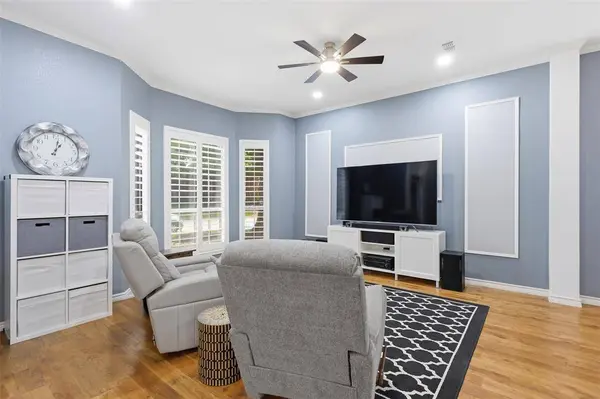
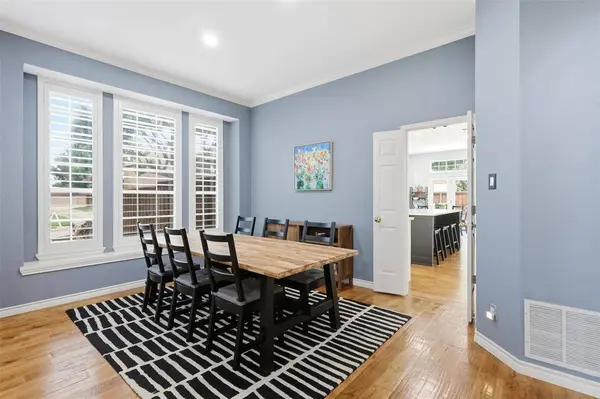
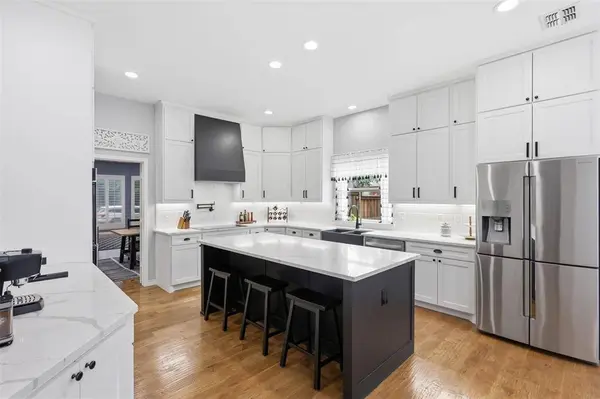
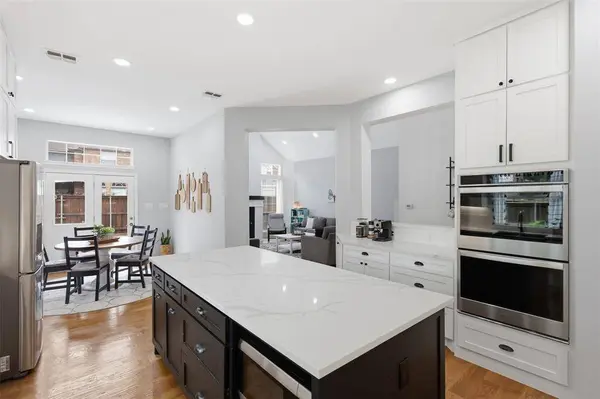
PROPERTY DETAIL
Key Details
Sold Price $649,990
Property Type Single Family Home
Sub Type Single Family Residence
Listing Status Sold
Purchase Type For Sale
Square Footage 4, 052 sqft
Price per Sqft $160
Subdivision Timbercreek Estate Ph 1
MLS Listing ID 21271104
Sold Date 10/01/26
Style Traditional
Bedrooms 4
Full Baths 3
Half Baths 1
HOA Y/N None
Year Built 1990
Annual Tax Amount $9,831
Lot Size 8,176 Sqft
Acres 0.1877
Property Sub-Type Single Family Residence
Location
State TX
County Denton
Community Curbs, Greenbelt, Jogging Path/Bike Path, Sidewalks
Direction Turn left onto Eisenhower St. Turn right onto Mapleview Dr. Turn right onto Susan Ln. Home is On Left.
Rooms
Dining Room 2
Building
Lot Description Corner Lot, Interior Lot, Landscaped, Sprinkler System
Story Two
Foundation Slab
Level or Stories Two
Structure Type Brick
Interior
Interior Features Built-in Features, Decorative Lighting, Eat-in Kitchen, High Speed Internet Available, Kitchen Island, Pantry, Walk-In Closet(s)
Heating Central, Fireplace(s)
Cooling Ceiling Fan(s), Central Air
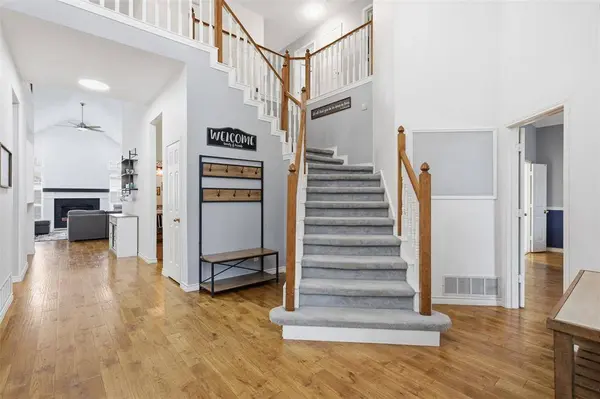
Flooring Carpet, Hardwood, Tile
Fireplaces Number 1
Fireplaces Type Brick, Family Room, Gas Starter
Appliance Dishwasher, Disposal, Electric Cooktop, Microwave, Double Oven
Heat Source Central, Fireplace(s)
Laundry Electric Dryer Hookup, Utility Room, Full Size W/D Area
Exterior
Exterior Feature Rain Gutters
Garage Spaces 2.0
Fence Back Yard, Wood
Community Features Curbs, Greenbelt, Jogging Path/Bike Path, Sidewalks
Utilities Available Cable Available, City Sewer, City Water
Roof Type Composition,Shingle
Total Parking Spaces 2
Garage Yes
Schools
Elementary Schools Kent
Middle Schools Blalack
High Schools Creekview
School District Carrollton-Farmers Branch Isd
Others
Acceptable Financing Cash, Conventional, FHA, VA Loan
Listing Terms Cash, Conventional, FHA, VA Loan
Financing Conventional
Special Listing Condition Aerial Photo
SIMILAR HOMES FOR SALE
Check for similar Single Family Homes at price around $649,990 in Carrollton,TX

Active
$339,000
1711 Chesterfield Drive, Carrollton, TX 75007
Listed by Clairece Brown of WM Realty Tx LLC4 Beds 2 Baths 2,069 SqFt
Pending
$464,900
1514 Mission Ridge Trail, Carrollton, TX 75007
Listed by Daniel Cline of Keller Williams Realty4 Beds 3 Baths 2,719 SqFt
Active
$408,999
2213 Big Bend Drive, Carrollton, TX 75007
Listed by Tom Calvaneso of Keller Williams Realty-FM4 Beds 2 Baths 2,016 SqFt
CONTACT